

Building repositioning, performance demands, and changing tenant expectations are reshaping facade design across the capital.
Washington, D.C. is not often associated with rapid architectural change. Height restrictions, preservation oversight, and long-standing planning controls have historically shaped what can and cannot evolve across the city’s built environment.
Yet beneath that carefully controlled surface, a significant stream of building repositioning is underway. Aging office buildings are being upgraded, adapted, and reimagined in response to changing tenant expectations, performance standards, and market pressures, placing new demands on facade design in the process.
Repositioning, Conversion, and What They Demand of Facades
Washington, D.C. continues to see a steady wave of office repositioning and adaptive reuse as owners respond to evolving tenant expectations, shifting market fundamentals, and the need to improve performance in older commercial buildings. In many cases, this work is not simply about refreshing a facade visually. It is about making existing buildings work harder, perform better, and feel more relevant to new occupiers.
Office-to-residential conversion often requires solving challenges at the facade level.
Commercial curtain wall systems in older office buildings were typically designed around deep floor plates, open planning, and commercial performance criteria. Residential use changes those requirements significantly. Occupants expect improved acoustic control, more consistent thermal comfort, and, in some cases, operable ventilation. Floor plates are reconfigured. Daylight needs shift. The relationship between structure and envelope becomes more complex. In many projects, the existing facade must be upgraded in place or replaced with a system that can bridge the gap between the building’s original use and its new one.
This is where facade specification becomes critical. The most successful repositioning projects tend to start with early coordination between design teams, facade consultants, and contractors. System flexibility, proven performance data, and constructability all matter as much as aesthetics. For Gutmann, that means supporting projects where the envelope is being asked to do more than ever before.
Performance is the Baseline
In today’s Washington, D.C. market, strong energy performance is no longer reserved for flagship projects. Owners focused on long-term value and tenant appeal often treat LEED Gold as an expectation. The District’s Building Energy Performance Standards (BEPS) go further and make energy performance a legal requirement for many existing buildings.
Under BEPS, buildings that fall short of the standard for their property type must improve within a set compliance cycle or face financial penalties. The first cycle, covering privately owned buildings of 50,000 square feet or more, ends December 31, 2026. Later cycles will bring in smaller buildings and raise the bar each time.
For many owners, the building envelope is one of the biggest opportunities to close that gap. High-performance aluminum curtain wall systems, with thermally broken framing, insulating glass, and well-detailed connections, reduce heat loss, limit solar gain, and improve occupant comfort.
For specifiers and glazing contractors, that means the U-factor, solar heat gain, air infiltration, and condensation-resistance targets on paper have to hold up once the system is fabricated and installed. When they do, the envelope stops being a compliance risk and becomes a lasting source of energy savings, comfort, and building value.
The system matters, but so does how it’s installed.
Historic Context, Modern Requirements
The Washington area’s architectural character adds an extra layer of complexity that is specific to this market. Many of the city’s most visible and valuable buildings sit within historic districts or are subject to preservation oversight that limits what can be altered externally. In practical terms, this means that facade teams often need to deliver significant performance improvements while preserving existing proportions, sightlines, and the character of the original building.
This creates a uniquely demanding set of design constraints. The best solutions are rarely generic. They require system profiles that can work within existing masonry or concrete conditions, glazing specifications that respect historic proportions, and installation teams that understand the constraints of working around protected fabric. Often, the challenge is less about replacing the facade outright and more about upgrading it.
For owners and design teams, this gives them an opportunity as well as a constraint. Buildings can be modernized without losing the qualities that make them distinctive. But doing so requires careful coordination and the right facade system from the outset.
Gutmann’s work in the D.C. area reflects exactly this mix of performance, flexibility, and design sensitivity. Across the region, Gutmann systems have supported repositioning projects that balance technical requirements with architectural intent.
Some examples include:
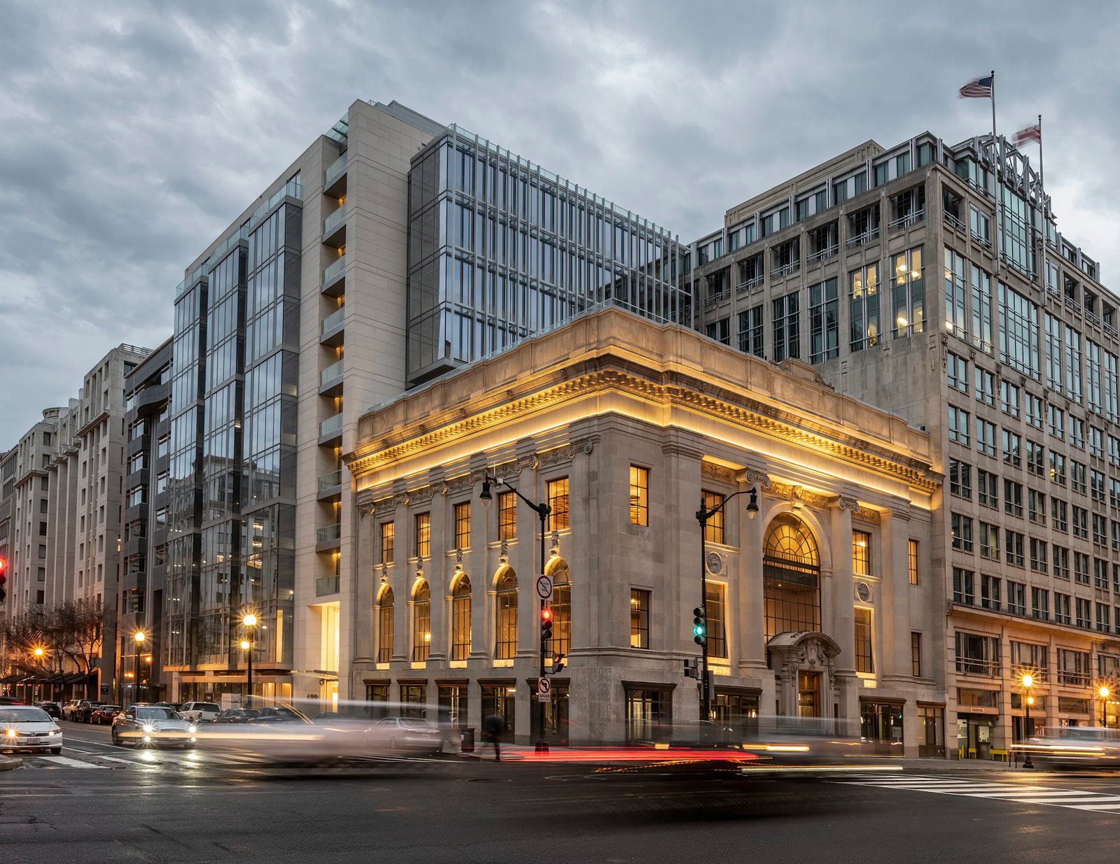
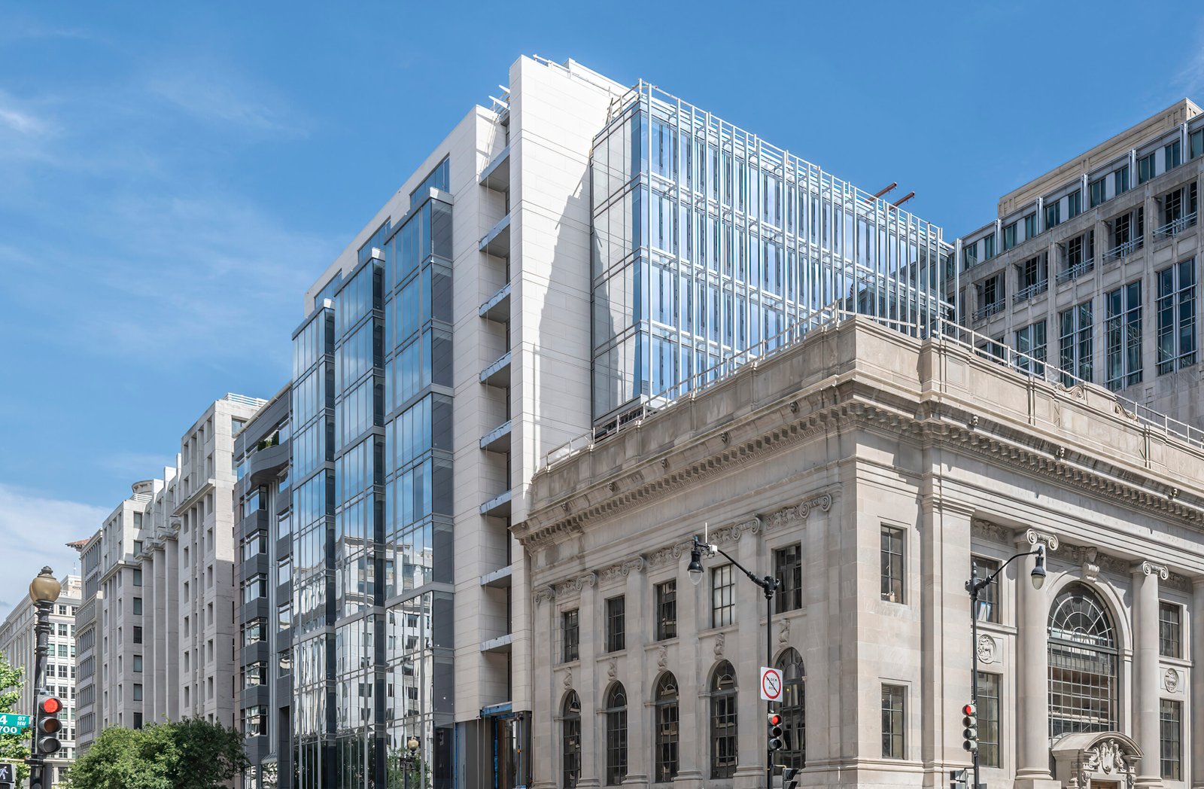
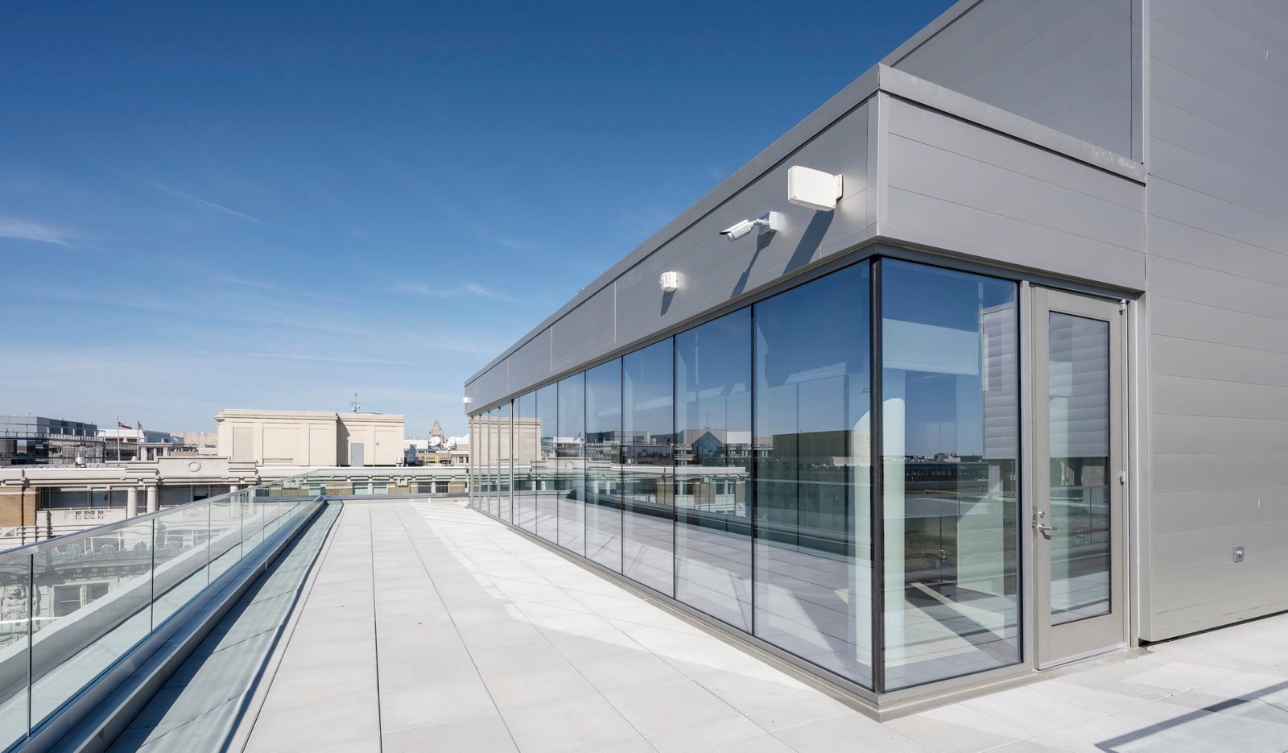
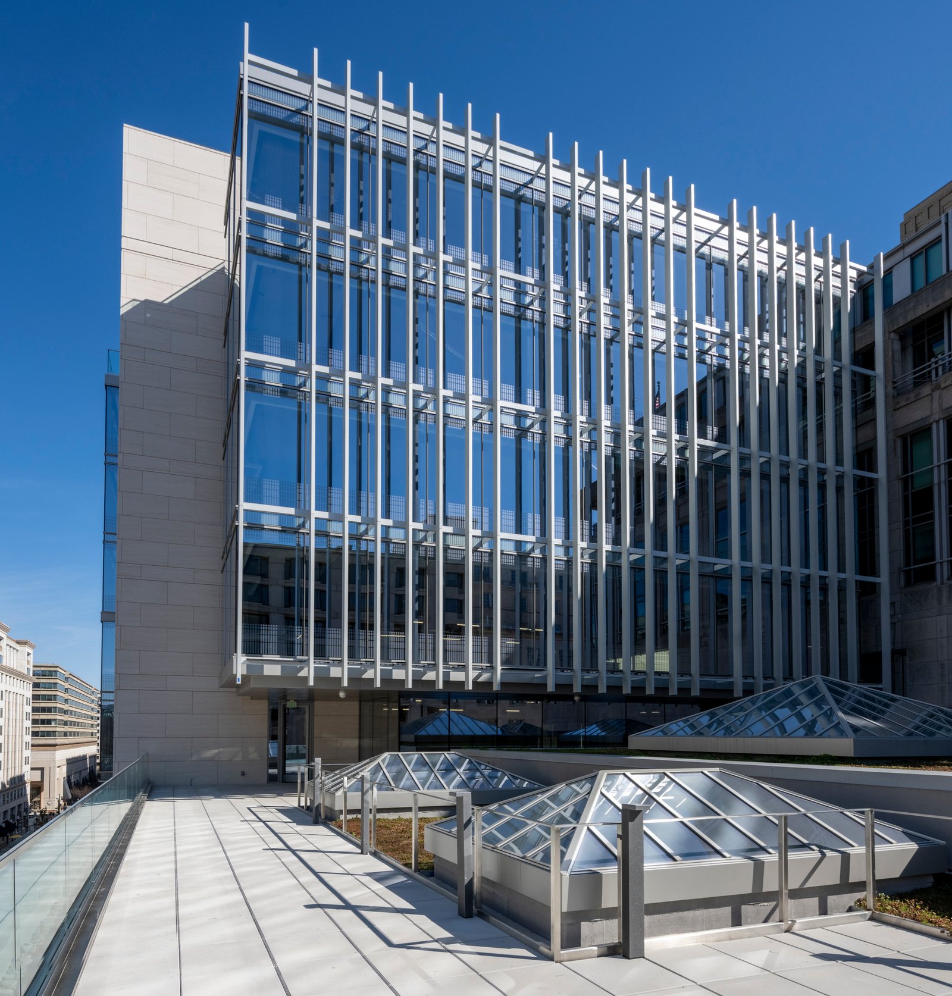
699 14th St NW — Shalom Baranes Associates. Office repositioning with upgraded high-performance skylight and terrace door systems.
818 18th St NW — Demian/Wilbur/Architects. Facade modernization project using the F60++ SSG Curtain Wall system.
1901 L St NW — Fox Architects. Office repositioning and envelope upgrade improving thermal efficiency with the F50++ Split Curtain Wall.
1735 N Lynn St — Gensler. High-performance facade modernization featuring the F60++ SSG Curtain Wall.
These projects point to a broader pattern in the D.C. market: repositioning is increasingly tied to envelope performance, and facade systems are being selected not only for appearance, but also for adaptability, thermal efficiency, and long-term value.
The Envelope Is Driving Specification
Across Washington’s commercial market, the decisions that shape a repositioning project increasingly start at the facade. Whether a building is being upgraded for new office tenants, converted to residential use, or brought in line with tightening energy standards, the envelope sets the limits on what the rest of the project can achieve.
As renovation activity continues, the teams that treat facade specification as an early, strategic decision rather than a late-stage finish will be best placed to turn aging assets into buildings that can still compete ten or twenty years from now.
Planning a repositioning or conversion project in the D.C. area? Talk to our team.